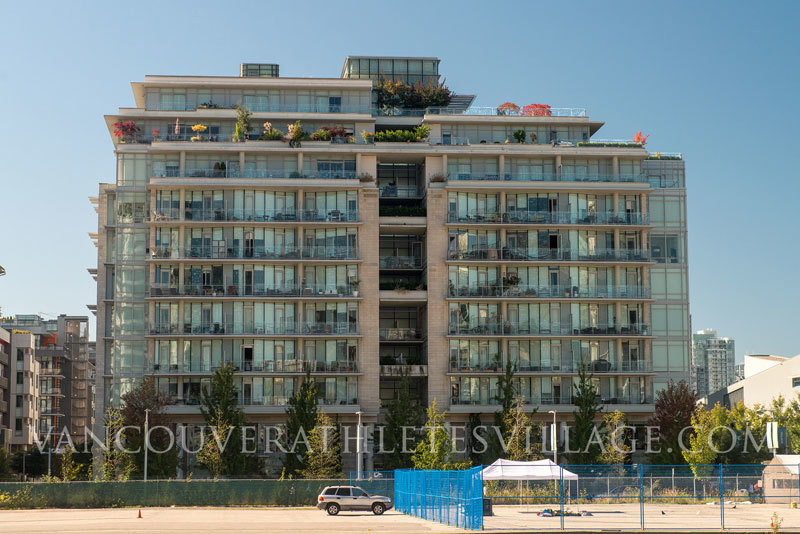
Building: KAYAK
1633 Ontario Street, 77 Walter Hardwick Avenue
& 12 Athletes Way, Vancouver
South East False Creek
 |
|
 |
Year Built: 2010
Developer: Millennium
Units in Strata: 185
Construction: Concrete
Levels:11 Amenities: Air Cond./Central, Club House, Pool; Indoor, Recreation Center, Sauna/Steam Room, Swirlpool/Hot Tub
|
Interested in buying or selling a condo in Kayak?
Call or email us any time at 604.616.2678.
Listing Details
Return to Search Result505 1633 Ontario Street - MLS® # R3174801
Property Details
Description
Experience elevated living at KAYAK in Olympic Village, a LEED Platinum-certified community. This bright, thoughtfully designed home features newly installed flooring and 2 balconies offering over 165 sq ft of outdoor space, overlooking the future East Park development site. Unique glass-partitioned bedroom doors offer flexible entry configurations while maximizing natural light. The gourmet kitchen features premium Miele appliances, Sub-Zero refrigeration and sleek European cabinetry. Radiant heating and cooling provide quiet, year-round comfort. Enjoy access to the Gold Medal Club with an indoor pool, hot tub, sauna, steam room and fitness centre. Steps to the seawall, dining, cafés, shopping and transit. Call today to arrange your private showing! (Strata fees are estimated)
Amenities
Clubhouse, Recreation Facilities, Sauna/Steam Room, Concierge, Caretaker, Trash, Maintenance Grounds, Gas, Management, Sewer, Snow Removal
Listing Provided By
RE/MAX City Realty
Copyright and Disclaimer
REBGV The data relating to real estate on this web site comes in part from the MLS Reciprocity program of the Real Estate Board of Greater Vancouver. Real estate listings held by participating real estate firms are marked with the MLSR logo and detailed information about the listing includes the name of the listing agent. This representation is based in whole or part on data generated by the Real Estate Board of Greater Vancouver which assumes no responsibility for its accuracy. The materials contained on this page may not be reproduced without the express written consent of the Real Estate Board of Greater Vancouver. Copyright 2026 by the Real Estate Board of Greater Vancouver, Fraser Valley Real Estate Board, Chilliwack and District Real Estate Board, BC Northern Real Estate Board, and Kootenay Real Estate Board. All Rights Reserved.

Send us your questions about this property and we'll get back to you right away.
Send this to a friend, or email this to yourself

- Phone:
- Email:
- Cortney Lessard
- 604.616.2678
- 2010@cortney.ca
- CENTURY 21 - In Town Realty Ltd.
- 421 Pacific Street
- Vancouver, BC
- V6Z 2P5